
LET OUR REAL ESTATE PROFESSIONALS HELP YOU FIND YOUR NEW HOME
28420 Marques DriveValencia, CA 91354
Mortgage Calculator
Monthly Payment (Est.)
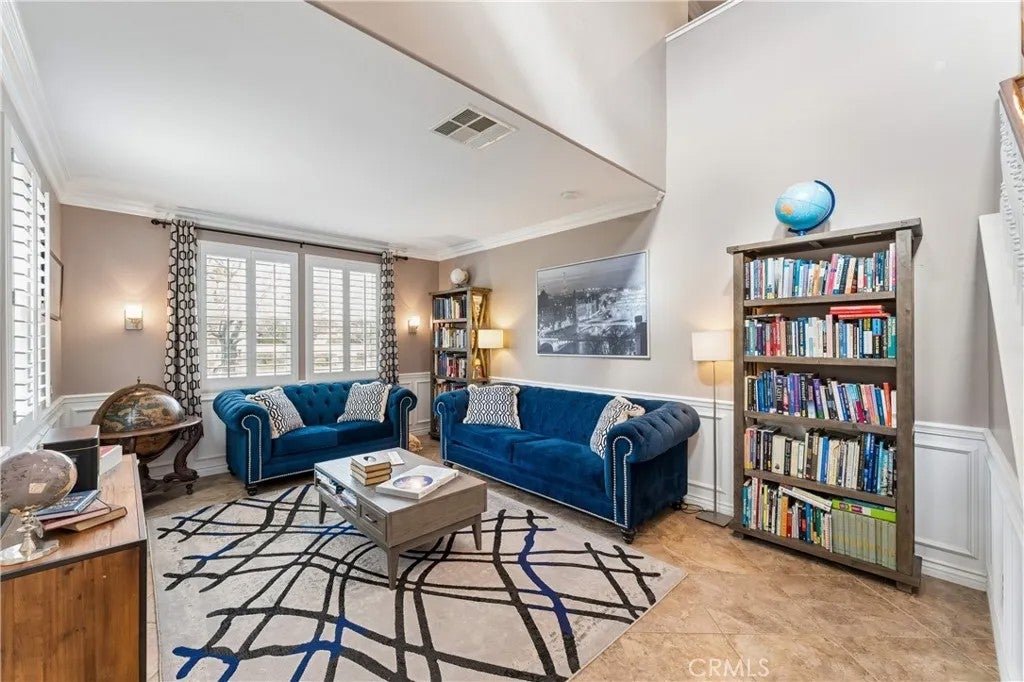
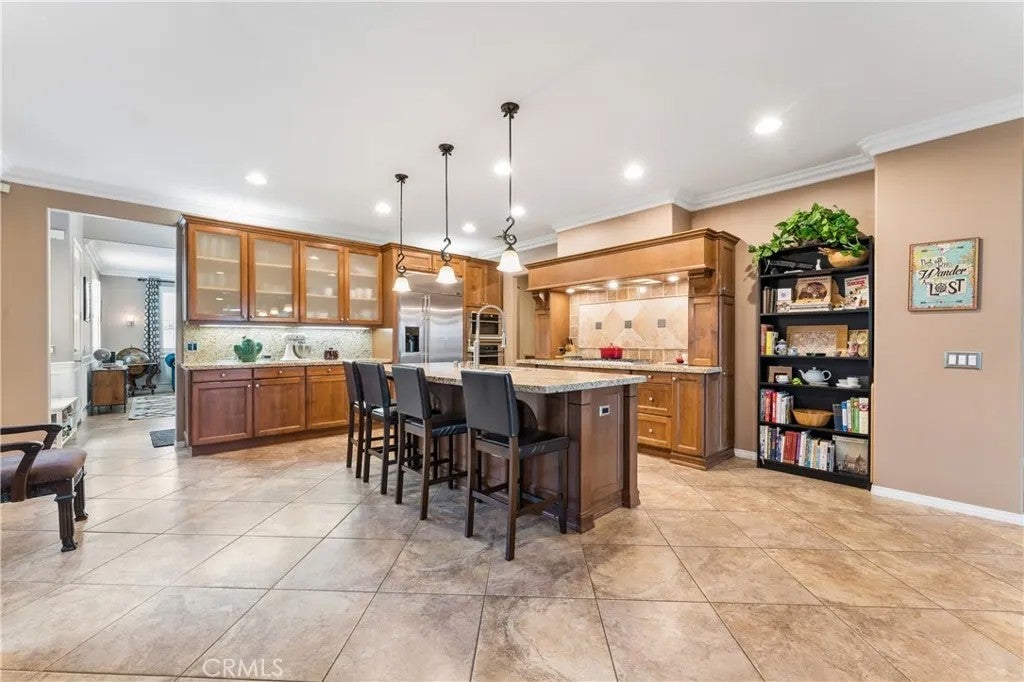
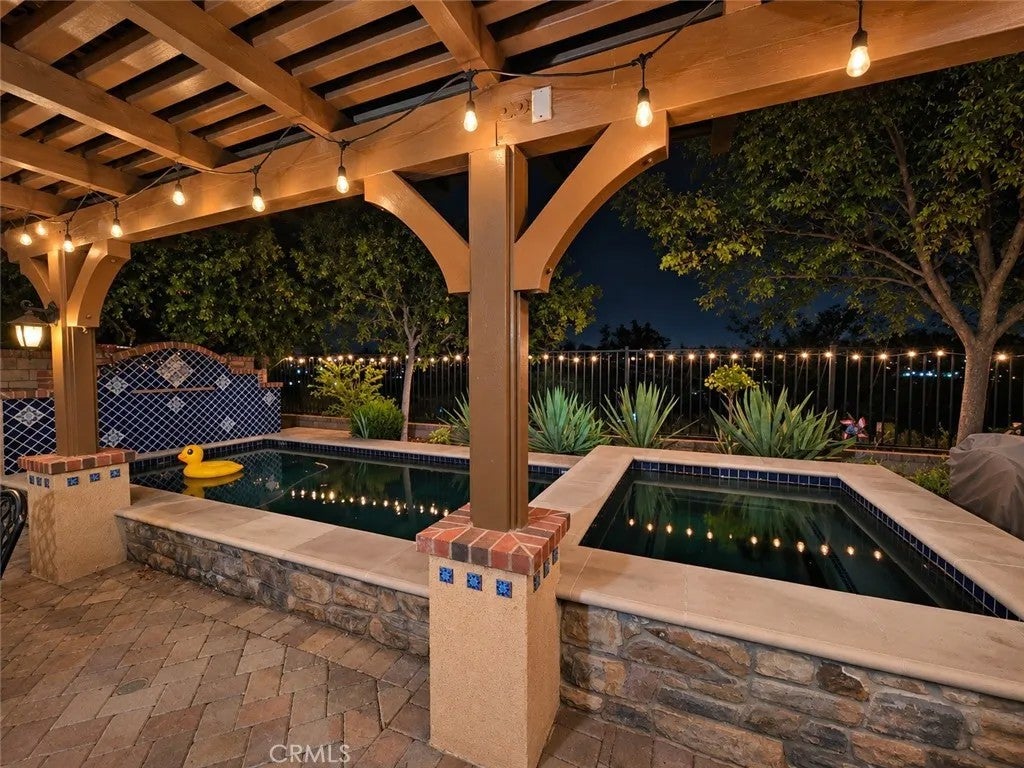
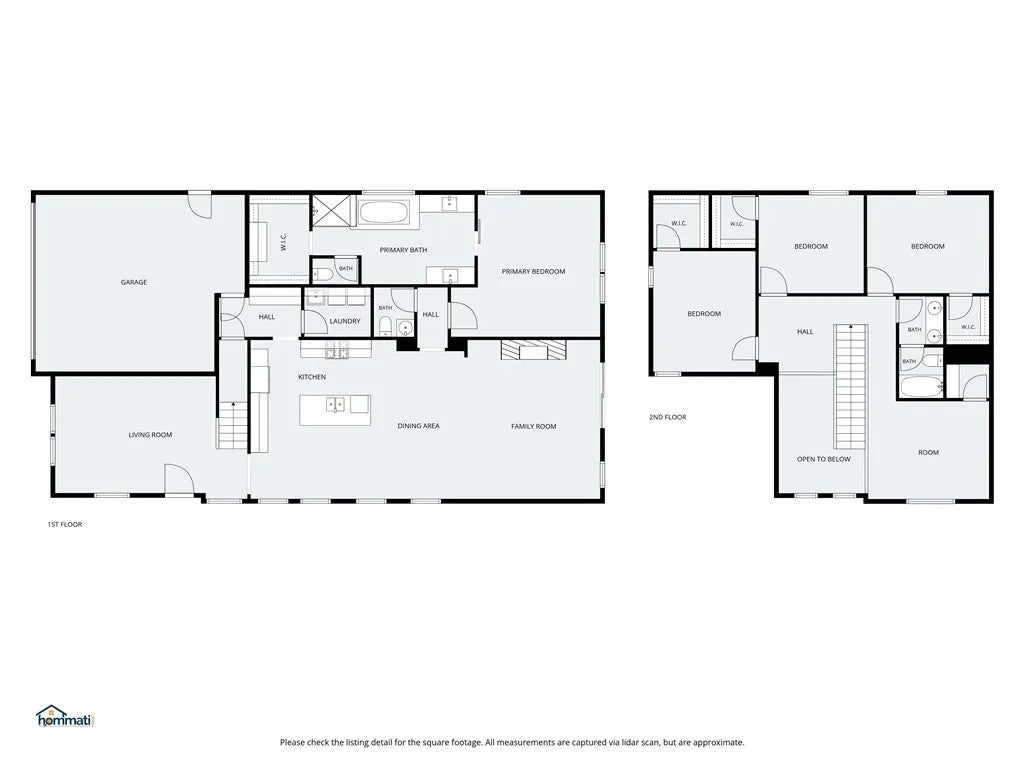
Enter an interest rate to see your estimated monthly payment.Panoramic Mountain/Night Views-Private Pool & Spa-Downstairs Primary Suite & Paid for recently installed 16 panel Solar. Welcome to an exceptional 4+2.5+Loft home nestled in the scenic hills of Valencia's highly desirable West Creek community, where breathtaking Amenities and amazing Educational abilities are available. Offering over 2,800 square feet of designed living space, this beautiful home features a spacious and versatile floor plan, highlighted by the highly sought-after downstairs primary suite. With the kitchen, laundry room, and main living areas also located on the first floor, this home offers functionality and effortless entertaining. From the moment you arrive, the attractive paver driveway, manicured landscaping, blooming rose bushes, and striking agave plants create a welcoming first impression. Inside, you are greeted with a lovely Library, as its current use, Plantation shutters and then the spacious kitchen features granite countertops, a generous center island with seating, confectionery oven, and matching stainless-steel appliances. The living room offers a comforting fireplace, wired for sound and plenty of space to enjoy. The downstairs primary suite offers a peaceful private retreat, complete with a spacious walk-in closet, custom built ins and an ensuite bathroom featuring dual sinks, a relaxing soaking tub, and a separate shower. Upstairs, three additional bedrooms and a loft provide flexible living spaces. Step outside to your own private backyard oasis, where a recently refinished sparkling pool and spa take center stage against the backdrop of spectacular panoramic views. The beautifully paved backyard offers an inviting setting for outdoor entertaining, relaxing poolside. Additional highlights include, a front-yard sprinkler system, and garage cabinetry and shelving, high ceilings, and plenty of natural light. Beyond the home, discover the exceptional lifestyle offered by Valencia's sought-after West Creek/West Hills community! Residents enjoy access to wonderful amenities, including 3 community centers, pool and spa, basketball courts, beautifully maintained parks, picnic areas, BBQ facilities, and an extensive network of scenic paseos, walking paths, and biking trails. Conveniently located near local schools, shopping centers, restaurants, coffee shops, Valencia's popular shopping destinations, and major commuter routes, this community offers the perfect balance of neighborhood charm and everyday convenience.
| 7 hours ago | Listing updated with changes from the MLS | |
| 7 hours ago | Listing first seen on site |

This information is deemed reliable but not guaranteed. You should rely on this information only to decide whether or not to further investigate a particular property. BEFORE MAKING ANY OTHER DECISION, YOU SHOULD PERSONALLY INVESTIGATE THE FACTS (e.g. square footage and lot size) with the assistance of an appropriate professional. You may use this information only to identify properties you may be interested in investigating further. All uses except for personal, non-commercial use in accordance with the foregoing purpose are prohibited. Redistribution or copying of this information, any photographs or video tours is strictly prohibited. This information is derived from the Internet Data Exchange (IDX) service provided by San Diego MLS®. Displayed property listings may be held by a brokerage firm other than the broker and/or agent responsible for this display. The information and any photographs and video tours and the compilation from which they are derived is protected by copyright. Copyright © 2026 San Diego MLS®.
Last checked 2026
Did you know? You can invite friends and family to your search. They can join your search, rate and discuss listings with you.