
LET OUR REAL ESTATE PROFESSIONALS HELP YOU FIND YOUR NEW HOME
1134 W Blaine 202Riverside, CA 92502
Mortgage Calculator
Monthly Payment (Est.)
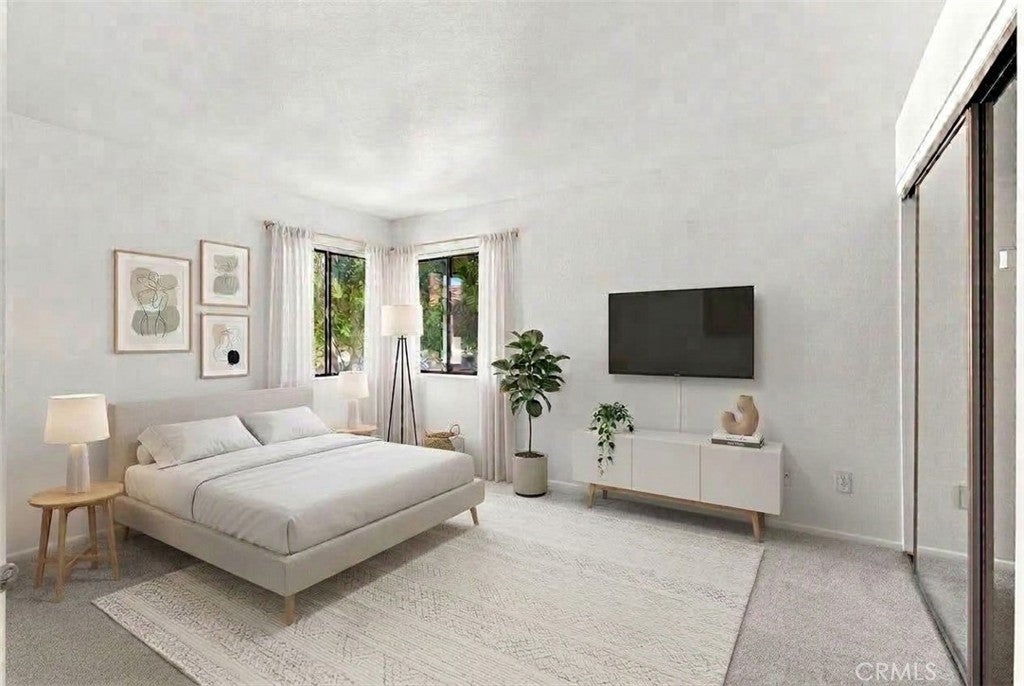
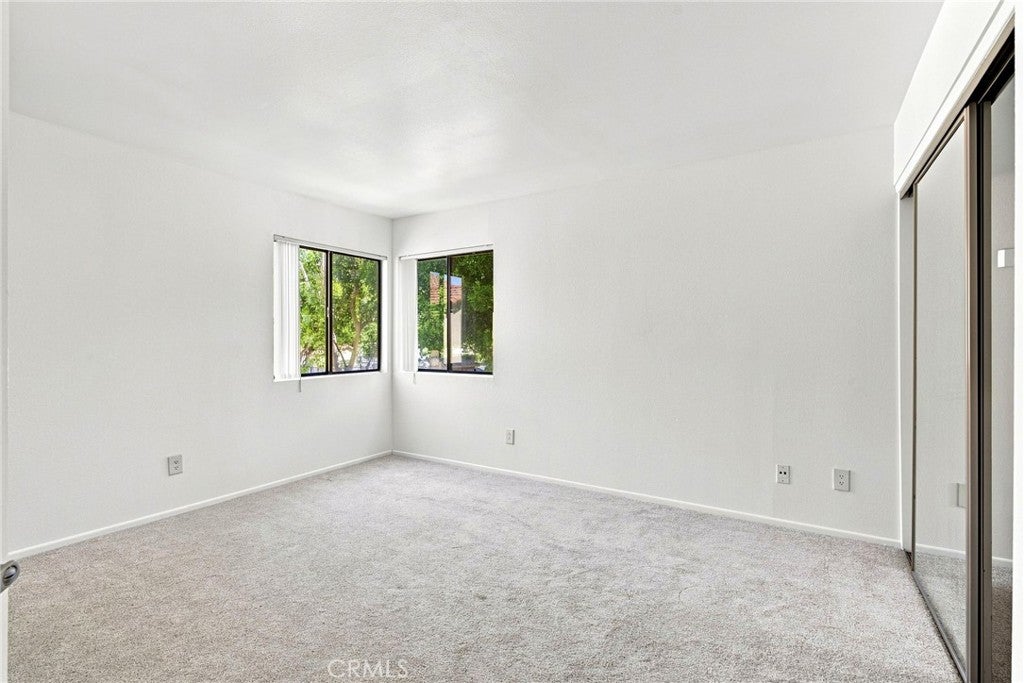
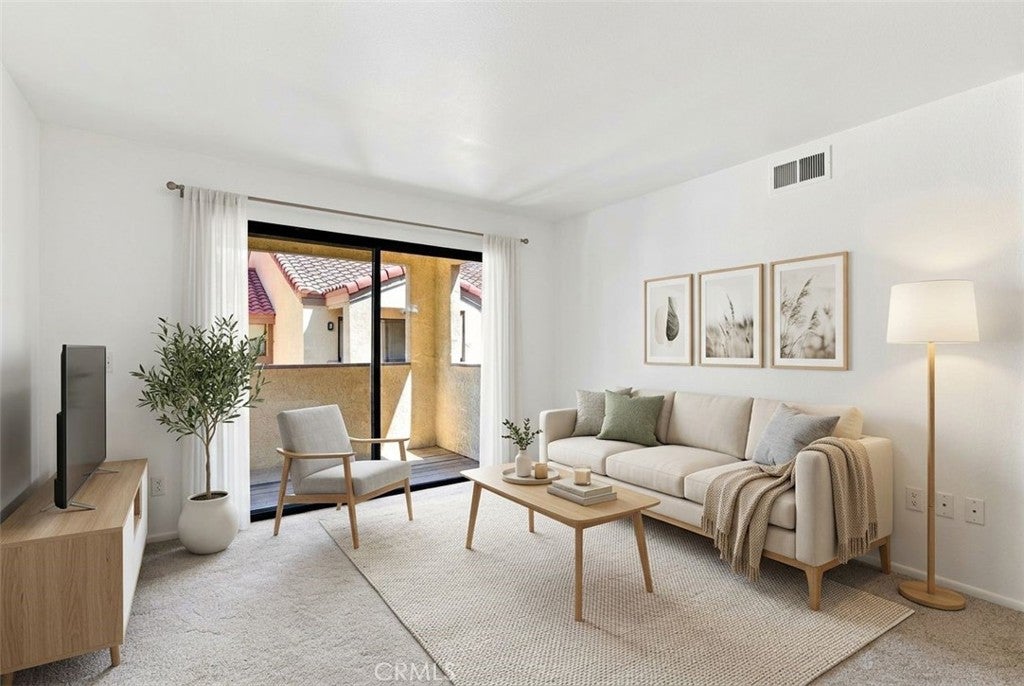
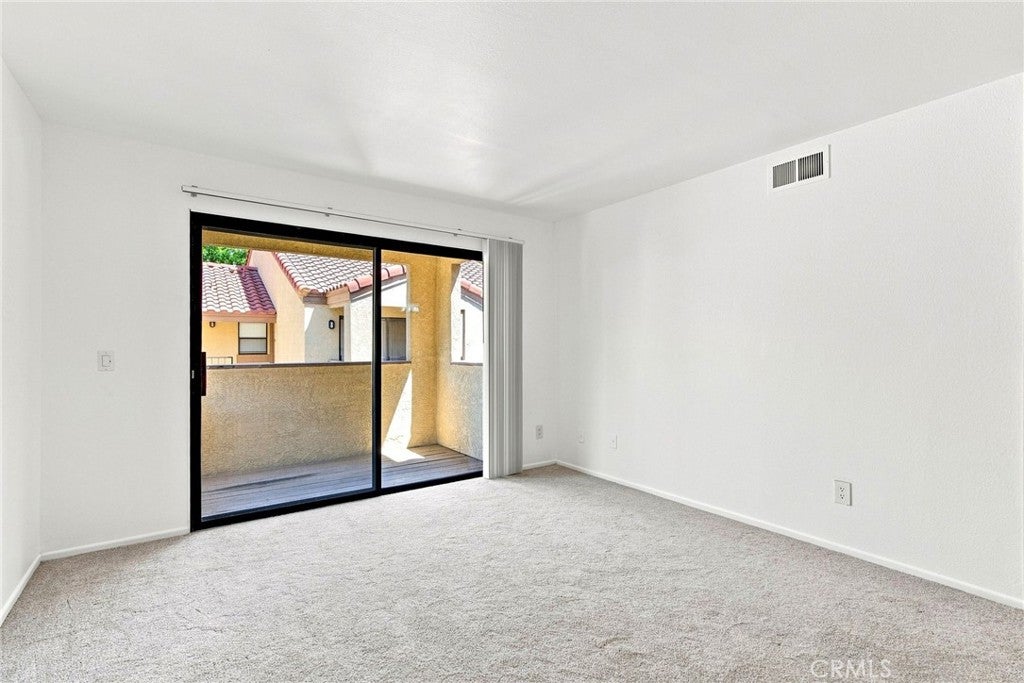
$1,163Welcome to Riverside CA. This bright and inviting 1-bedroom, 1-bathroom condo offering approximately 616 sq. ft. of comfortable living space in a highly desirable Riverside location. Just a short walking distance from UC Riverside, this home is perfectly positioned for students, faculty, or investors seeking a smart, low-maintenance property near campus. If your kid is going to attend UC Riverside, consider this off-campus option and make some money as an investment. Step inside to find a freshly painted interior and newly steam-cleaned carpets, giving the space a clean, move-in-ready feel. The open layout makes the most of every square foot, offering surprising spaciousness for its size. Enjoy the convenience of a private 1-car garage, a rare find that offers secure, covered parking. The community itself features a sparkling pool, perfect for relaxing on warm Riverside afternoons, along with an on-site laundry facility for everyday ease. With quick access to the 215 freeway, plus nearby shopping and dining options, this condo blends convenience, comfort, and location in one affordable package. Whether you're a first-time buyer, downsizing, or investing near UCR, this home checks all the boxes. Don’t miss this opportunity, schedule a showing today!!
| 3 weeks ago | Listing first seen on site | |
| 3 weeks ago | Listing updated with changes from the MLS® |

This information is for your personal, non-commercial use and may not be used for any purpose other than to identify prospective properties you may be interested in purchasing. The display of MLS data is usually deemed reliable but is NOT guaranteed accurate by the MLS. Buyers are responsible for verifying the accuracy of all information and should investigate the data themselves or retain appropriate professionals. Information from sources other than the Listing Agent may have been included in the MLS data. Unless otherwise specified in writing, the Broker/Agent has not and will not verify any information obtained from other sources. The Broker/Agent providing the information contained herein may or may not have been the Listing and/or Selling Agent.
Did you know? You can invite friends and family to your search. They can join your search, rate and discuss listings with you.