
LET OUR REAL ESTATE PROFESSIONALS HELP YOU FIND YOUR NEW HOME
Save
Ask
Tour
Hide
$600,000
New Listing
26771 Wilkes DriveMenifee, CA 92585
For Sale|Single Family Residence|Active
4
Beds
2
Total Baths
2
Full Baths
1,954
SqFt
$307
/SqFt
2001
Built
County:
Riverside
Listed by Chris Leach of Splash Real Estate Chris@SplashRealtyGroup.com
Call Now: 760-807-9984
Is this the listing for you? We can help make it yours.
760-807-9984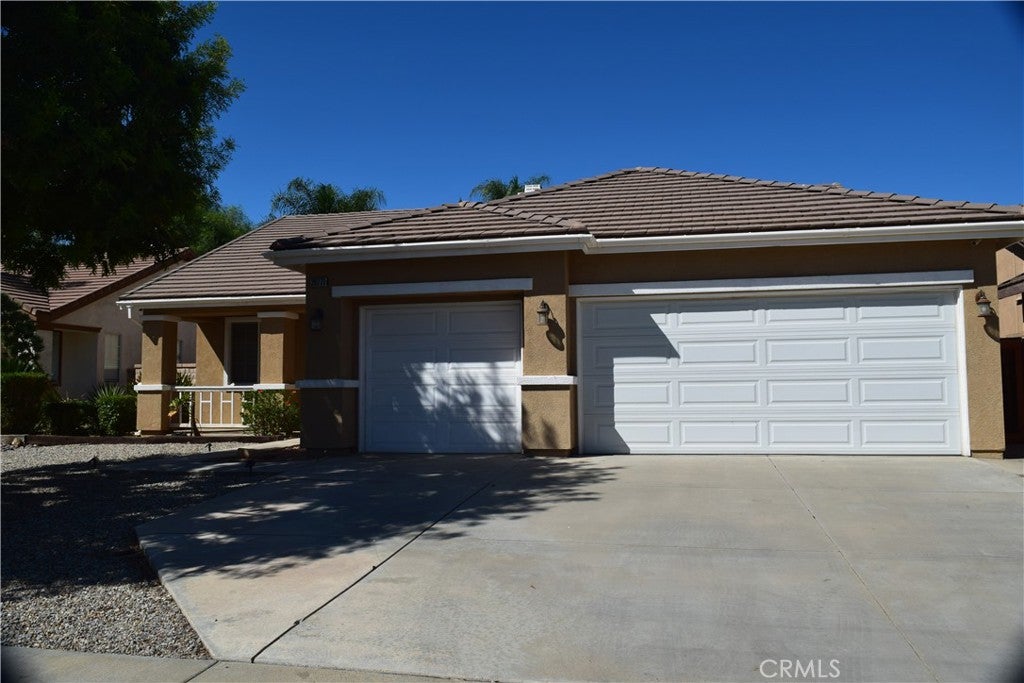
Save
Ask
Tour
Hide
Mortgage Calculator
Monthly Payment (Est.)
Enter an interest rate to see your estimated monthly payment.Calculator powered by Showcase IDX, a Constellation1 Company. Copyright ©2026 Information is deemed reliable but not guaranteed.
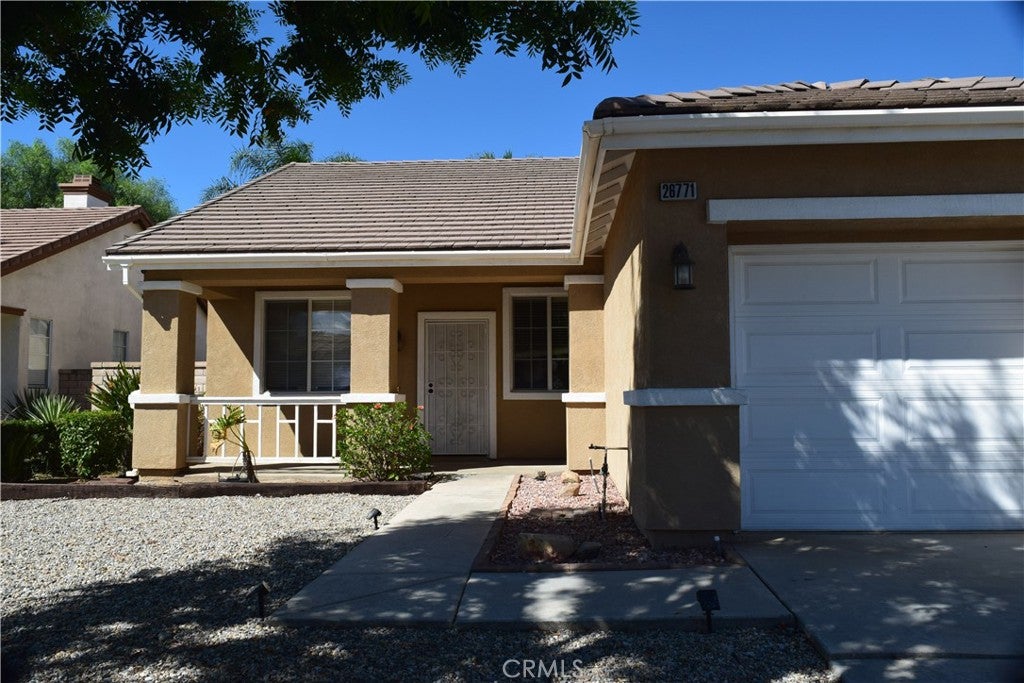
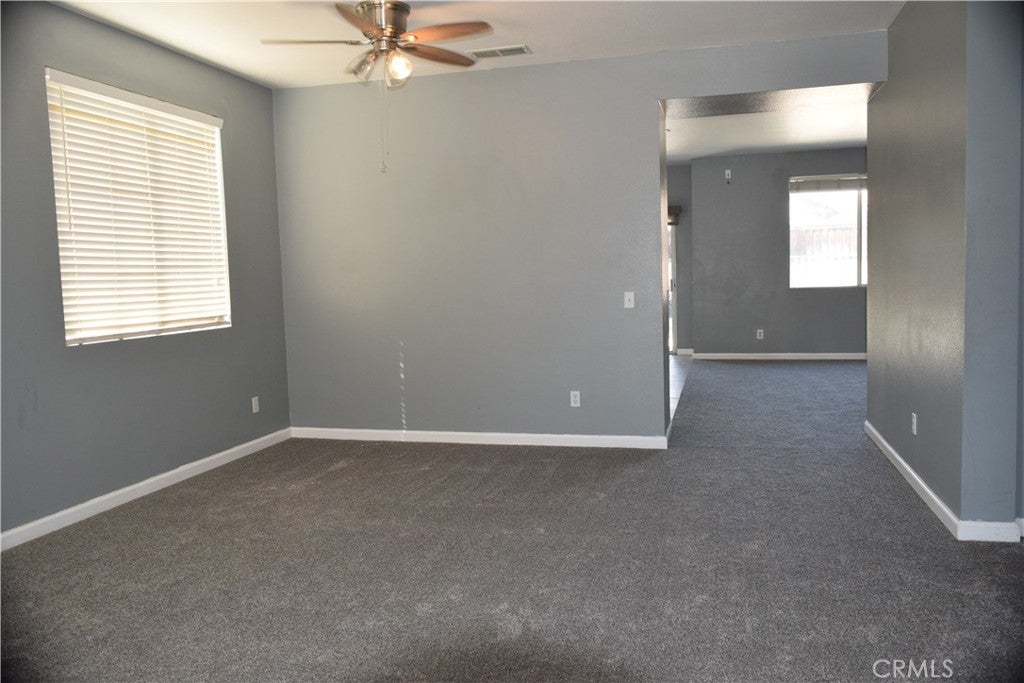
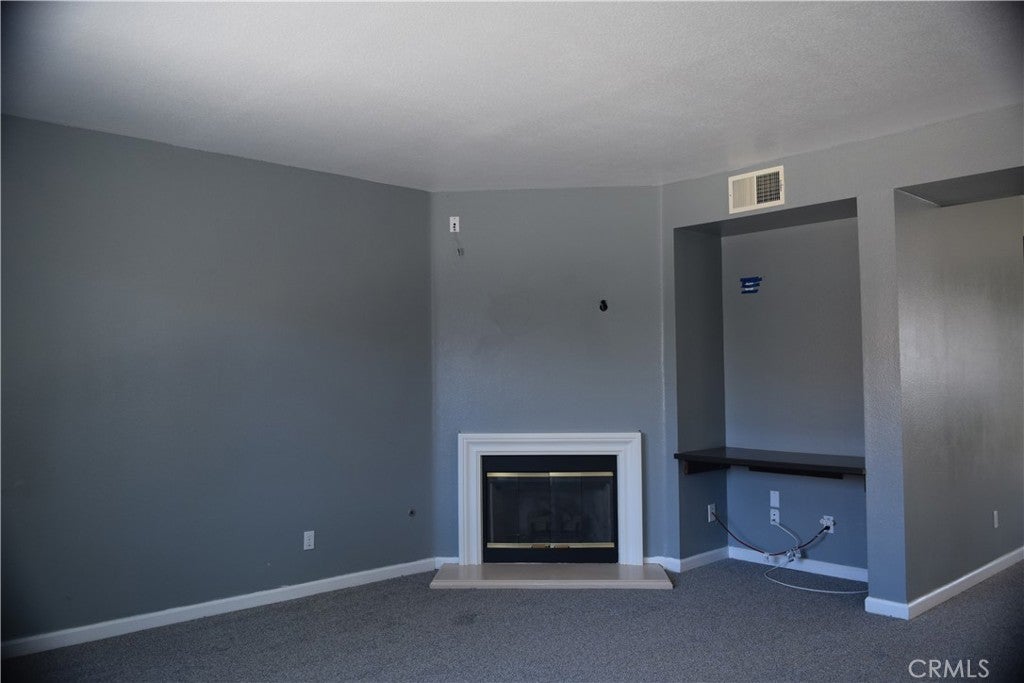
This lovely 4-bedroom, 2-bath home in Menifee offers comfortable living and a functional plan. Built in 2001 and set on a generous lot. Featuring central heating and air, attached 2.5-car garage, a cozy fireplace in Family Room, Utility Room. New carpet and new paint throughout. The beautiful front yard landscaping offers very low maintenance. The backyard also offers low maintenance. The open, inviting spaces transition naturally from the heart of the home to the backyard, where you will find a built-in barbecue, fire pit, patio concrete slab, beautiful palm trees and a lime tree. Very convenient access to nearby shopping, restaurants, gas stations, and major roads - a 10-minute drive to I-215 Freeway.
Save
Ask
Tour
Hide
Listing Snapshot
Price
$600,000
Days On Site
0 Days
Bedrooms
4
Inside Area (SqFt)
1,954 sqft
Total Baths
2
Full Baths
2
Partial Baths
N/A
Lot Size
0.17 Acres
Year Built
2001
MLS® Number
PW26211670
Status
Active
Property Tax
N/A
HOA/Condo/Coop Fees
$35 monthly
Sq Ft Source
Assessor
Friends & Family
Recent Activity
| 8 hours ago | Listing first seen on site | |
| 8 hours ago | Listing updated with changes from the MLS® |
General Features
Acres
0.17
Attached Garage
Yes
Direction Faces
East
Disclosures
CovenantsRestrictionsDisclosureHoaDisclosure
Foundation
Slab
Garage
Yes
Garage Spaces
2.5
Land Lease
No
Levels
One
Number Of Stories
1
Parking
AttachedConcreteDirect AccessDrivewayGarage Faces FrontGarage
Parking Spaces
5.5
Property Sub Type
Single Family Residence
Sewer
Public Sewer
Special Circumstances
Standard
Style
Contemporary
Utilities
Cable AvailableElectricity ConnectedNatural Gas ConnectedPhone AvailableWater Connected
Water Source
Public
Interior Features
Appliances
DishwasherGas CooktopDisposalGas OvenGas RangeGas Water HeaterMicrowaveRange Hood
Cooling
Central Air
Fireplace
Yes
Fireplace Features
Family Room
Flooring
CarpetTile
Heating
Central
Interior
Breakfast BarCeiling Fan(s)Eat-in KitchenGranite CountersWalk-In Closet(s)
Laundry Features
Washer HookupGas Dryer HookupInsideLaundry Room
Main Level Bedrooms
4
Window Features
BlindsDouble Pane Windows
Bathroom
Family Room
Great Room
Kitchen
Laundry
Living Room
Other
Features - Walk-In Closet(s)
Utility Room
Save
Ask
Tour
Hide
Exterior Features
Construction Details
Stucco
Exterior
BarbecueLightingRain Gutters
Fencing
Wood
Lot Features
Back YardFront YardSprinklers In RearLandscapedLevel
Patio And Porch
Patio
Pool Features
None
Road Frontage
City Street
Roof
Concrete
Spa Features
None
View
None
Waterview
None
Windows/Doors
BlindsDouble Pane Windows
Community Features
Association Amenities
Playground
Association Fee
$35.0
Association Fee Frequency
Monthly
Community Features
Curbs
MLS Area
SRCAR - Southwest Riverside County
School District
Menifee Union
Financing Terms Available
CashConventionalFHAVA Loan
Building Access
East
Roads
Paved
Schools
School District
Menifee Union
Elementary School
Unknown
Middle School
Pinacate
High School
Heritage

This information is for your personal, non-commercial use and may not be used for any purpose other than to identify prospective properties you may be interested in purchasing. The display of MLS data is usually deemed reliable but is NOT guaranteed accurate by the MLS. Buyers are responsible for verifying the accuracy of all information and should investigate the data themselves or retain appropriate professionals. Information from sources other than the Listing Agent may have been included in the MLS data. Unless otherwise specified in writing, the Broker/Agent has not and will not verify any information obtained from other sources. The Broker/Agent providing the information contained herein may or may not have been the Listing and/or Selling Agent.
Neighborhood & Commute
Source: Walkscore
Disclosure: Community information and market data powered by Constellation Data Labs. Information is deemed reliable but not guaranteed.
Save
Ask
Tour
Hide
Did you know? You can invite friends and family to your search. They can join your search, rate and discuss listings with you.