
LET OUR REAL ESTATE PROFESSIONALS HELP YOU FIND YOUR NEW HOME
72055 Desert Air DriveRancho Mirage, CA 92270
Mortgage Calculator
Monthly Payment (Est.)
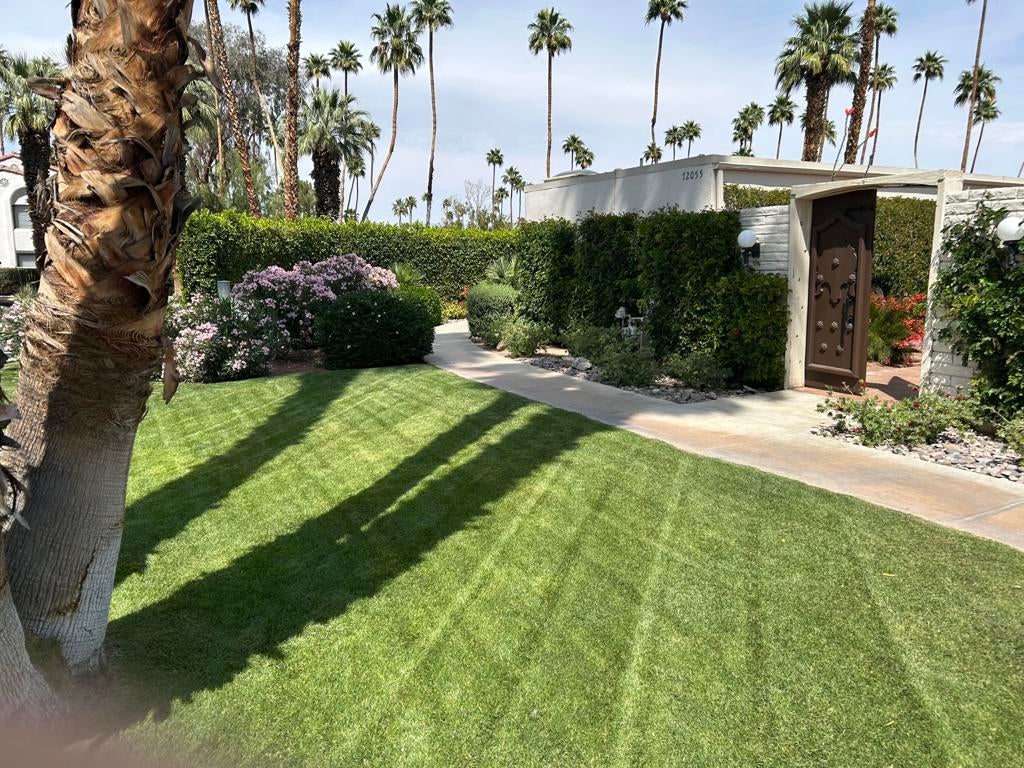
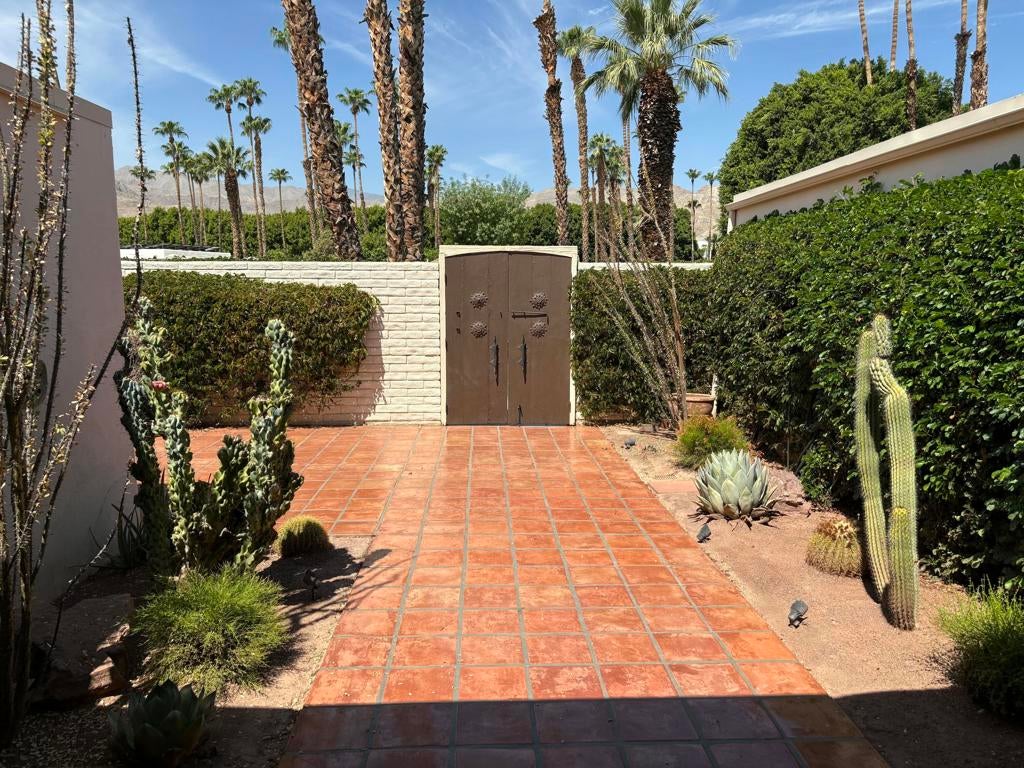
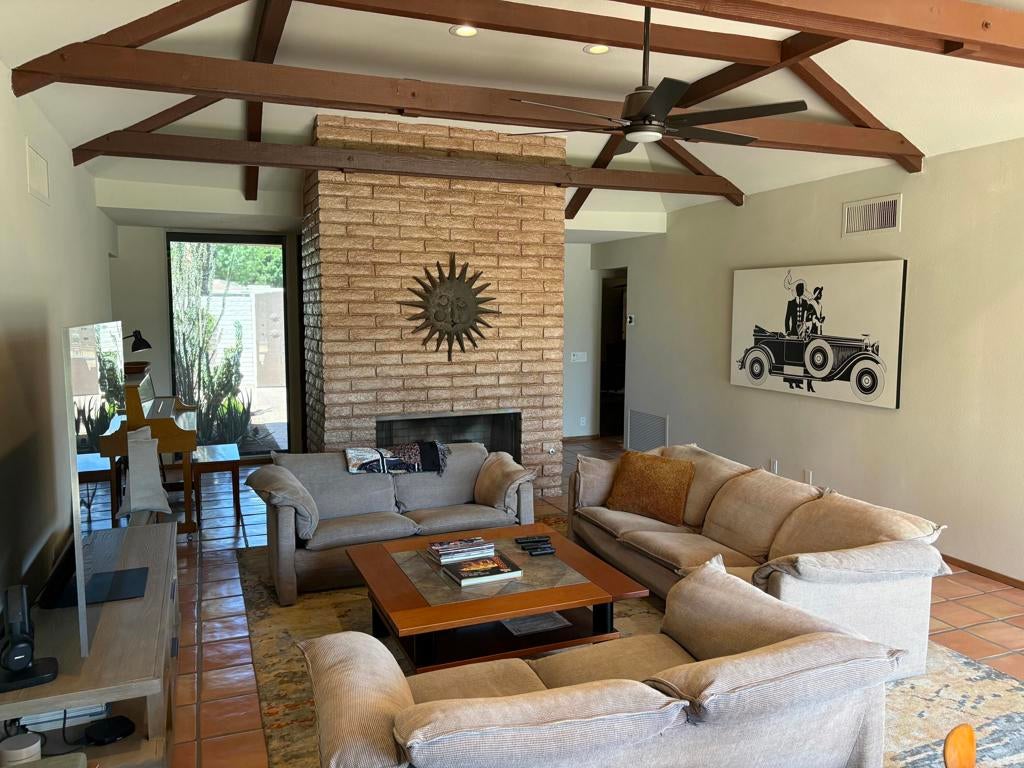
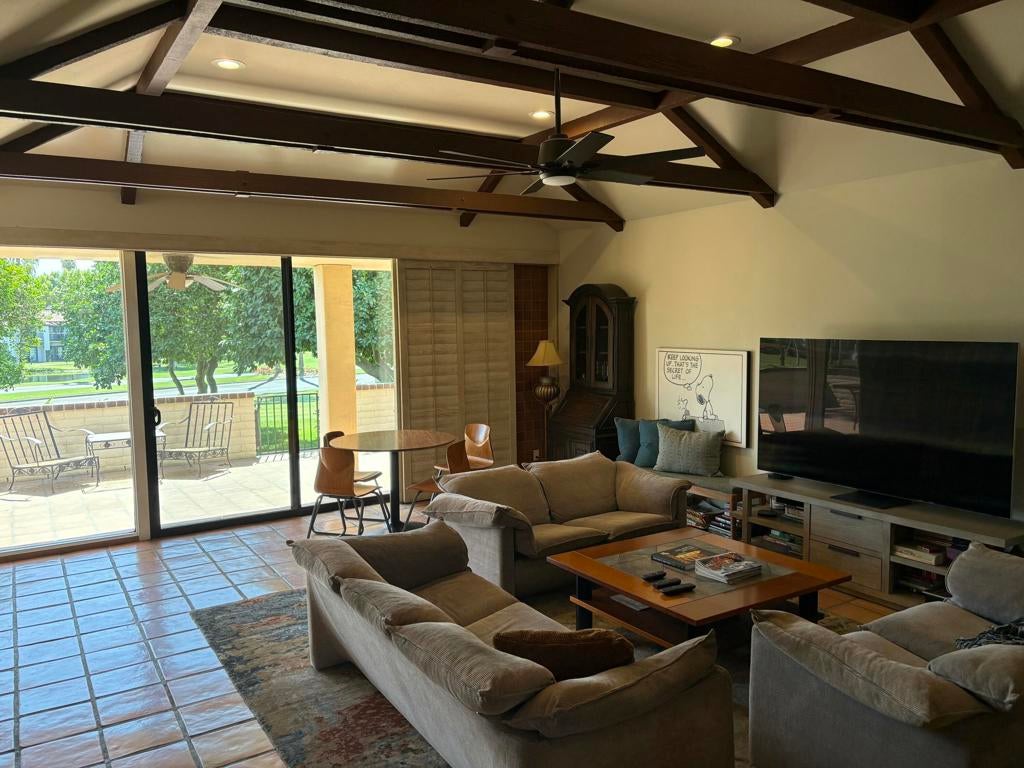
Enter an interest rate to see your estimated monthly payment.SPECTACULAR MOUNTAIN & GOLF COURSE VIEWS! Experience exceptional desert living in the prestigious guard-gated Rancho Las Palmas Country Club. Ideally situated on a desirable corner lot, this beautifully maintained three exceptionally spacious bedrooms , 2-bathrooms, and a separate office with its own private entrance. The residence offers 2200 SqFt. of living space. Nearly additionally $500,000 invested in improvements over the past decade! Highlights include 15 exquisite custom hand-carved imported solid wood doors, a beautifully remodeled kitchen with double ovens, and Luxury Quartz Countertops with unique custom-made cabinets. Updated HVAC systems, dual-pane windows, wood shutters, upgraded flooring, lighting, and more. The expansive 910 SqFt. patio overlooking the 7th hole showcases breathtaking mountain and golf course views, creating an extraordinary setting for entertaining or simply enjoying the desert lifestyle. A private 560 sq. ft. gated courtyard provides additional outdoor living space. The spacious primary suite features dual dressing areas, walk-in closets, and an oversized shower, while a separate office with its own private entrance offers added flexibility. Additional features include a finished 2-car garage with epoxy flooring, a separate enclosed double golf cart garage. Convenient access to community pools and spas. Ideally located near premier shoppings, dining, and entertainment. Fully furnished for a truly turnkey experience. EXCEPTIONALLY MOTIVATED SELLER! SUBMIT ALL OFFERS!
| an hour ago | Listing updated with changes from the MLS | |
| 12 hours ago | Listing first seen on site |

This information is for your personal, non-commercial use and may not be used for any purpose other than to identify prospective properties you may be interested in purchasing. The display of MLS data is usually deemed reliable but is NOT guaranteed accurate by the MLS. Buyers are responsible for verifying the accuracy of all information and should investigate the data themselves or retain appropriate professionals. Information from sources other than the Listing Agent may have been included in the MLS data. Unless otherwise specified in writing, the Broker/Agent has not and will not verify any information obtained from other sources. The Broker/Agent providing the information contained herein may or may not have been the Listing and/or Selling Agent.
Did you know? You can invite friends and family to your search. They can join your search, rate and discuss listings with you.